
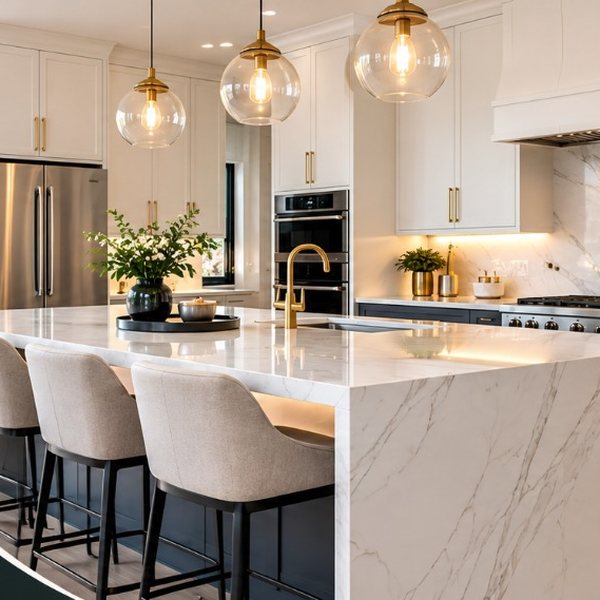
Short answer: an L-shaped kitchen suits open-concept homes, condos and families who want an island; a U-shaped kitchen suits larger rooms and serious cooks who want maximum counter and storage space. Both can be built from the same shaker or flat-panel cabinets, so the decision is really about your room and how you use it.
L-shaped kitchen: the Ontario favourite
Two runs of cabinets meeting in a corner. It keeps the room open, works with an island or a dining table, and is the most common layout in GTA semis, townhomes and bungalows. Expect 18–24 linear feet of cabinets and plenty of room for a 36″ sink base and a 30″ range.
U-shaped kitchen: maximum storage
Three walls of cabinets create a tight work triangle and the most counter space per square foot. It needs a room at least 10 ft wide so two people can pass behind each other. Add a pantry tower and appliance garage and you will never run out of storage.
Cost comparison
A U-shape uses roughly 25–40% more cabinets and countertop than an L-shape in the same room, so budget accordingly. Quartz countertops, soft-close hardware and a pull-down faucet are worth it in either layout — they are the items you touch every day.
Which should you choose?
- Open-concept main floor or condo → L-shape with island
- Closed kitchen 10 ft or wider → U-shape
- Narrow galley space → Galley or single-wall
- Need seating but no room for an island → Peninsula (G-shape)
Not sure? Open the Custom Kitchen flyer, pick a layout and ask for a price — our designer will measure your room and draw it in 3D.